













Property Description
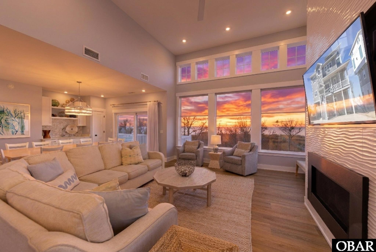
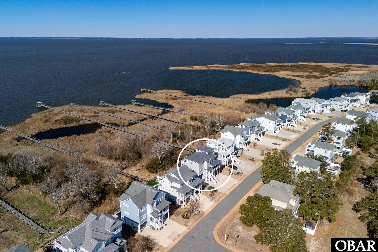
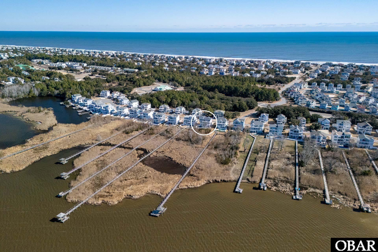
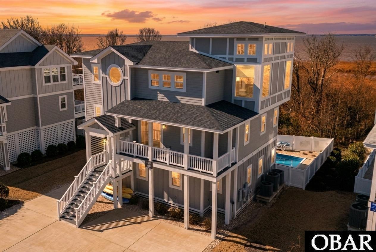
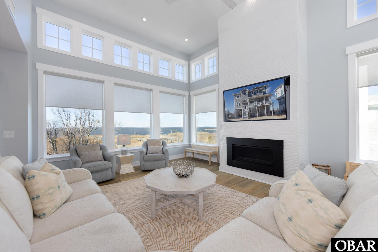
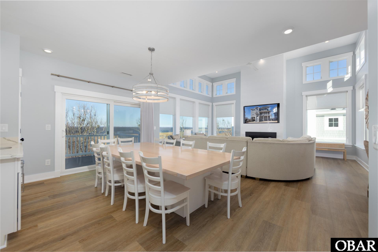
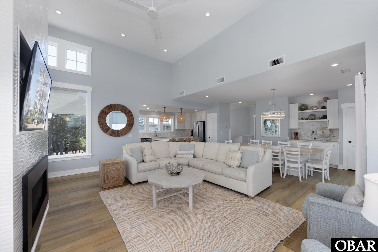
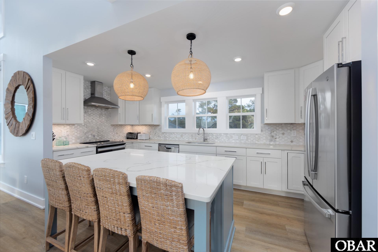
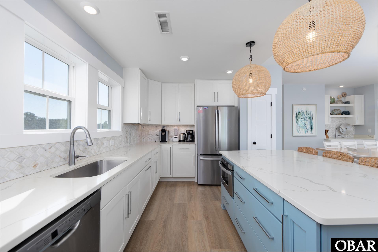
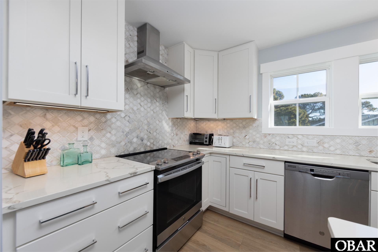
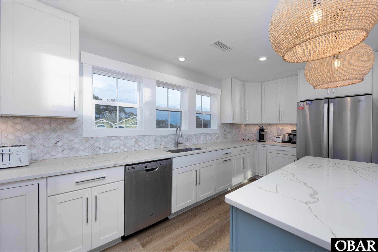
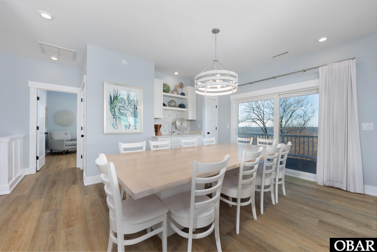
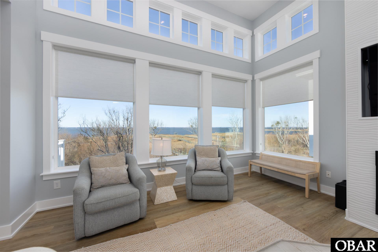
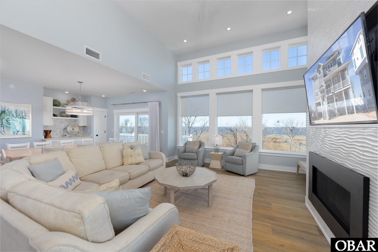
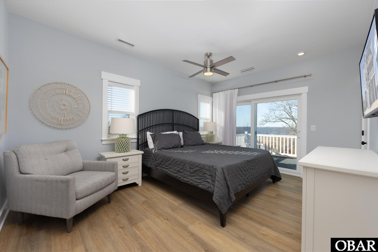
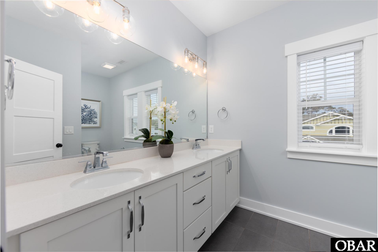
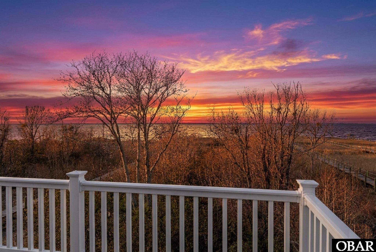
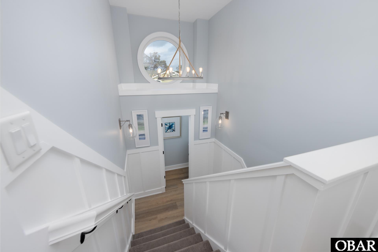
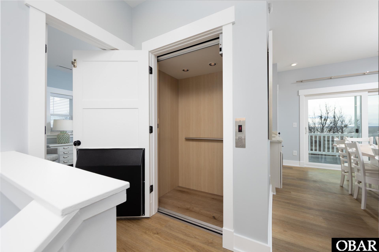
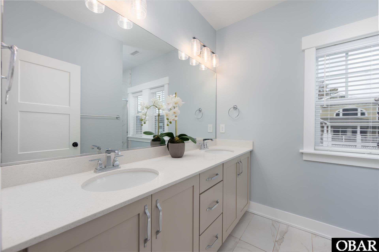
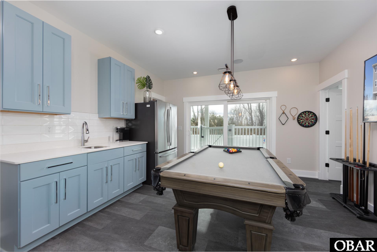
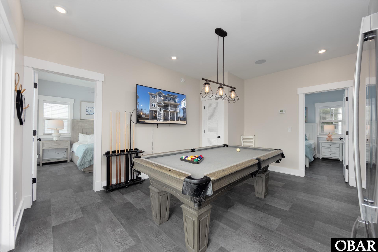
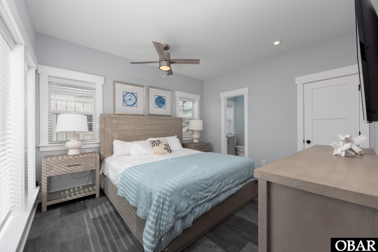
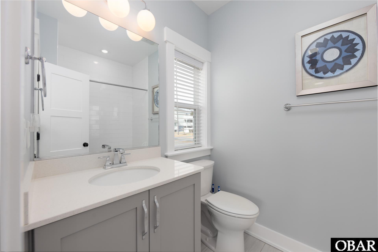
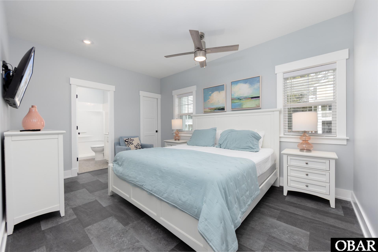
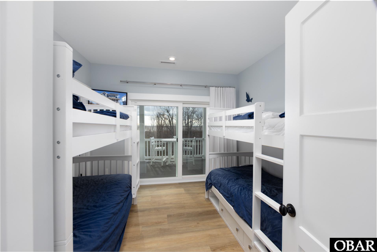
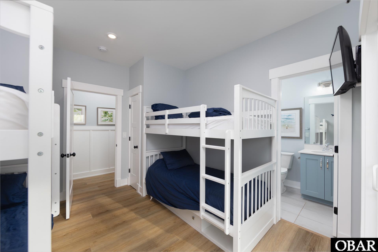
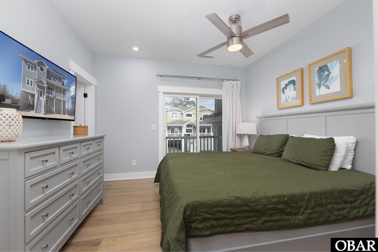
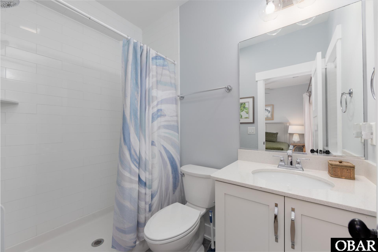
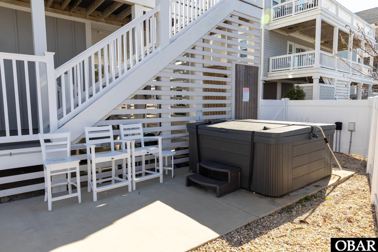
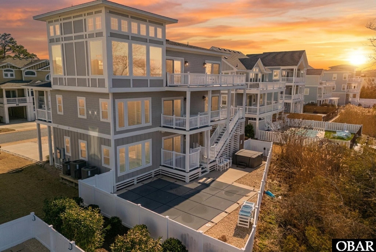
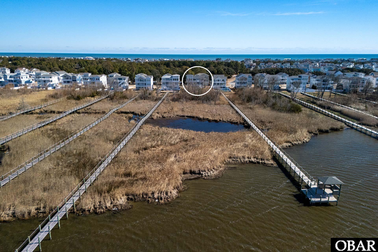
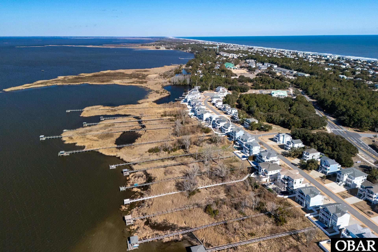
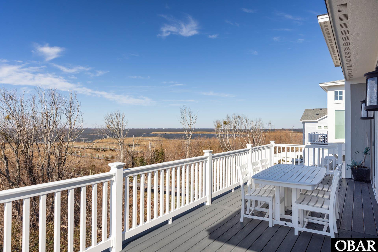
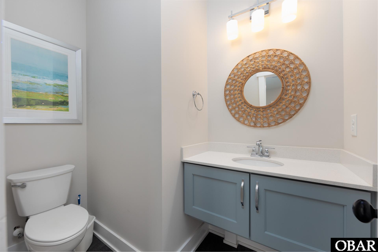
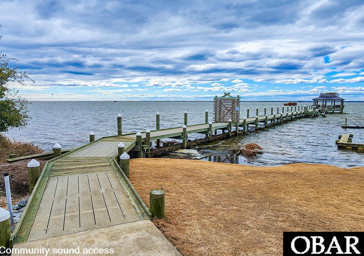
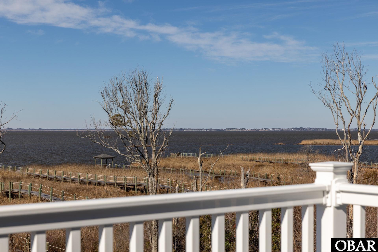
Stunning water views and elevated coastal architecture define this sleek 2021 residence by Saga Construction, thoughtfully designed as both a refined retreat and a high-performing investment property. A soaring wall of glass anchors the open-concept living space, bathing the interiors in natural light while perfectly framing expansive sunset views over the sound. Clean architectural lines, curated finishes, and a seamless indoor–outdoor flow create a sense of understated luxury throughout. The main living level was designed for gathering — where the gourmet kitchen, beautifully appointed with premium appliances and generous workspace, transitions effortlessly into spacious dining and living areas ideal for entertaining. All seven bedrooms are designed as private sanctuaries with ensuite baths, offering elevated comfort and privacy for owners and guests alike. Each suite features a King bed, with one thoughtfully designed double bunk room that adds both flexibility and vacation appeal. An elevator provides effortless access to every level, enhancing comfort, accessibility, and rental demand. The lower level reveals a stylish game room — the perfect place to unwind after a day on the water — extending the home’s entertainment footprint and reinforcing its strong rental performance. Crafted with durability and long-term ownership in mind, the exterior showcases Smart siding, composite decking, and vinyl railing for low-maintenance coastal living. A private gunite pool creates a resort-style atmosphere, while the elevated positioning maximizes both views and architectural presence. Fresh interior paint completed in February 2026 adds a crisp, move-in-ready finish. For boating enthusiasts, there is potential to add a private dock, complemented by nearby community sound access, boardwalk, and gazebo — ideal for launching paddleboards, kayaking, or simply enjoying the waterfront lifestyle. Whether envisioned as a premier income-producing asset or a year-round coastal sanctuary, this exceptional home delivers architectural presence, thoughtful luxury, and breathtaking natural beauty — all with outstanding investment potential. *Stay tuned for the virtual tour.
Virtual Tour
Interior Features
: Heat Pump, Central, Zoned
: Central, Heat pump, Zoned
Ceramic Tile,Luxury Vinyl Plank
: Quartz
: Dryer, Microwave, Range/oven, Washer, 2nd refrigerator, Refrigerator w/ice maker
: Cathedral ceiling(s), Gas fireplace, Wet bar, Walk in closet, Some windows treated, 9' Ceilings, Ensuite, 1st Flr Ensuite
: Game Room, Foyer, Pantry, Media Room
Yes
Exterior Features
Soundfront
: Sound
Beach Access,Ceiling Fan(s),Elevator,Fenced Yard,H
Yes
: Outdoor, In Ground, Private Pool, Gunite
Private
: Reverse floor plan, Coastal, Contemporary
: Composite siding
: Frame, Wood
Piling
Asphalt/Fiber Shingle
Carport
: Paved, Off street, Under
0.37 Sqft
SFO
0
Additional Info
Currituck
Corolla
$0
No
: Municipal
133062
2025
6662.29
: Community septic
: Active
Sound Access,Board Walk
Walkways
Ae,shaded X,x
History
06/05/2026
$1,599,000
07/06/2026
$1,599,000
126
0
$0
Listing Agent
Stacey Baittinger
Carolina Designs Realty
Ken Baittinger
Carolina Designs Realty
Address Map
Cruz Bay Lane
1004
Lot 23
W76° 10' 22.8''
N36° 21' 16.5''
1004 Cruz Bay Lane
Corolla NC 27927
Subdivision: Corolla Bay
7 Bedrooms
7 Full Baths
3,253 Sqft
$1,599,000
MLS number #133062
Listing Date: 06/05/2026
Basic Details
Property Type : Single Family - Detached
Area : Corolla Westside
Bedrooms : 7
Full Baths : 7
Partial Baths : 2
Heated living area : 3,253 Sqft
Year Built : 2021
Approx. Lot SqFt : 16264
Status : Active
Days on Market : 32
Subdivision : Corolla Bay