













Property Description
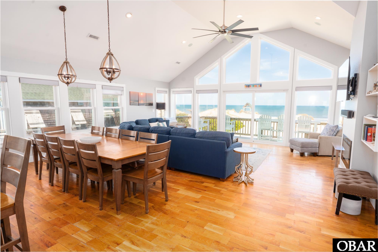
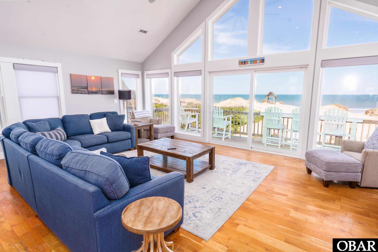
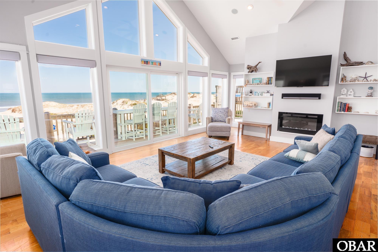
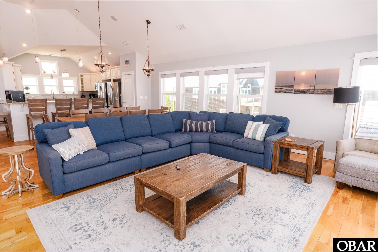
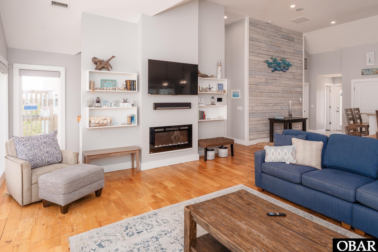
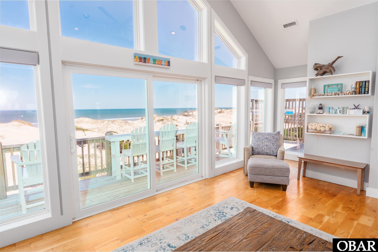
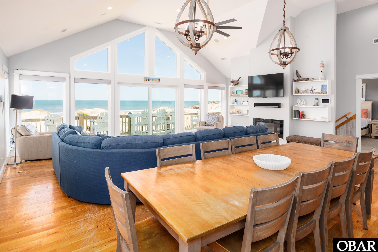
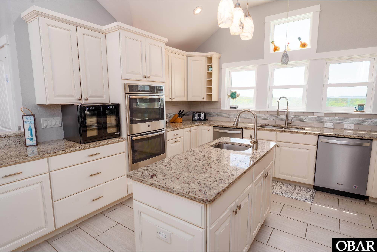
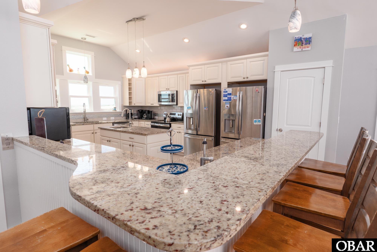
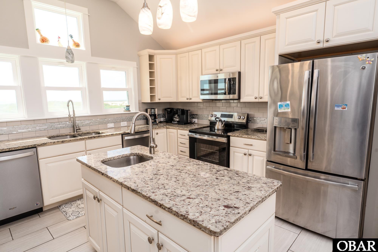
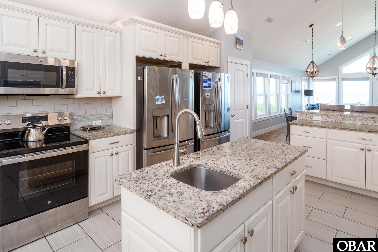
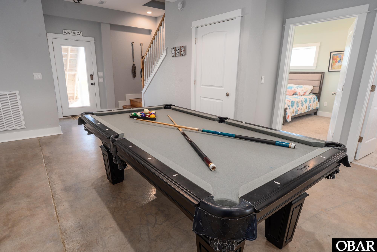
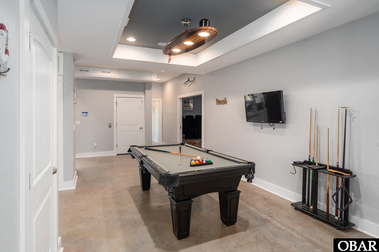
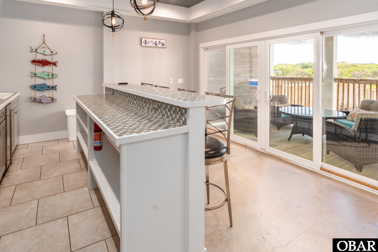
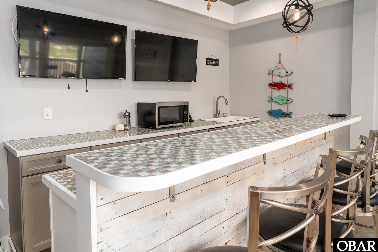
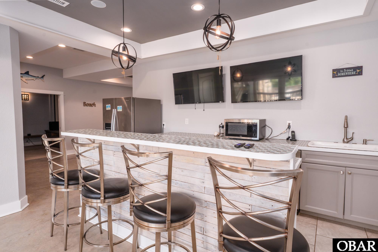
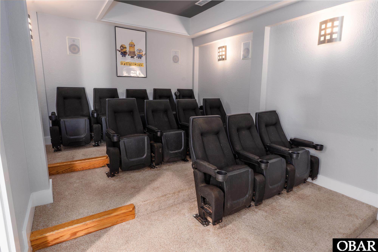
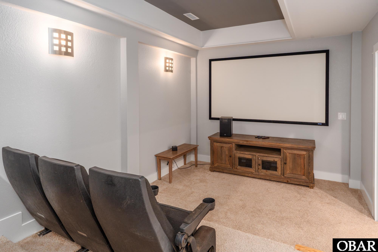
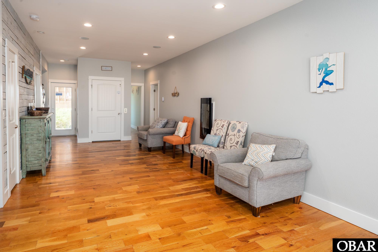
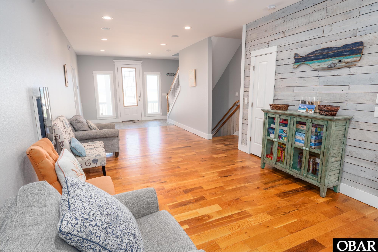
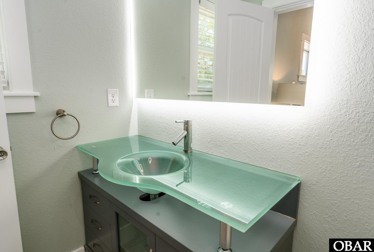
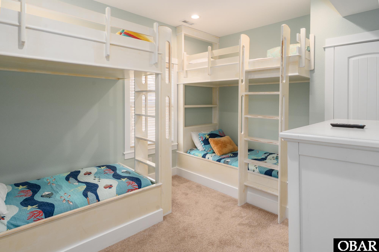
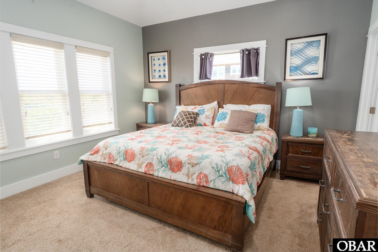
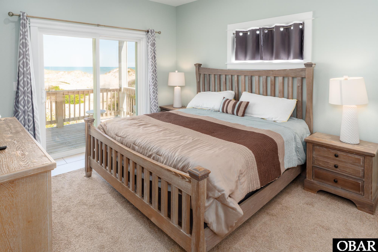
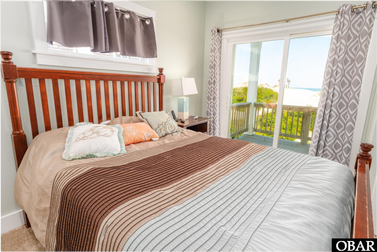
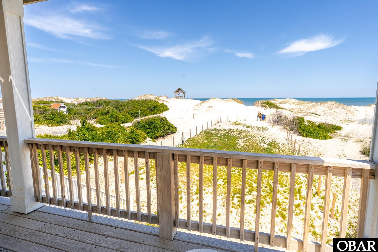
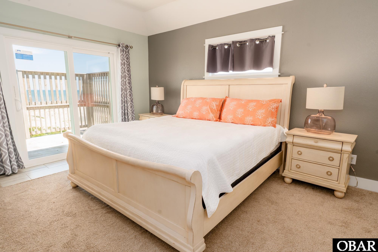
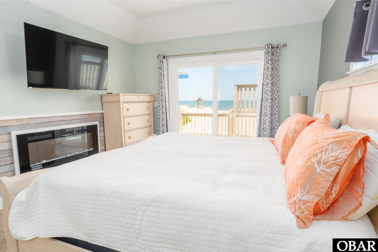
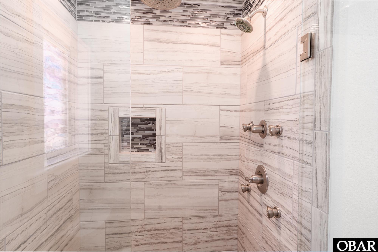
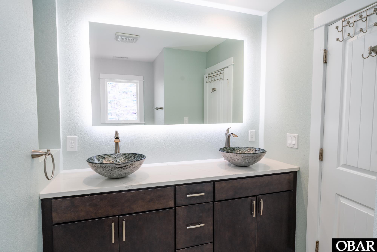
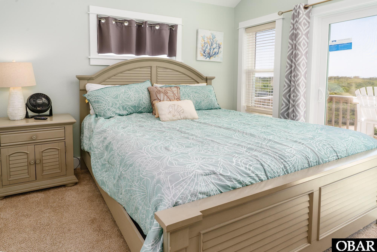
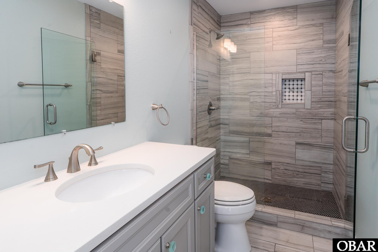
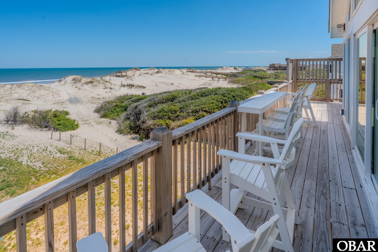
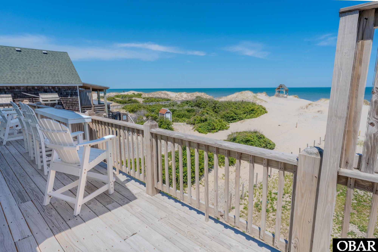
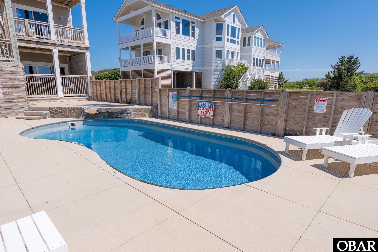
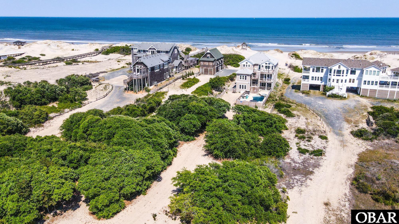
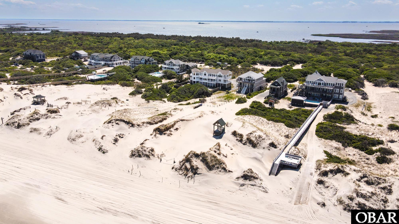
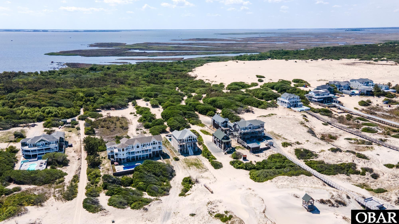
Where the wild horses roam free and the Atlantic Ocean meets 1.3 acres of pristine coastal privacy, you will find this spectacular ten-bedroom, ten-and-a-half-bathroom oceanfront estate. Located just 2.3 miles up the off-road beaches—a world away from the everyday, yet effortlessly accessible—this near 5,000-square-foot custom masterpiece was completed in 2018 to offer the absolute pinnacle of Outer Banks living. Showing like a brand-new home, the property has been meticulously maintained, featuring complete interior and exterior paint freshly completed in 2026, along with recently replaced HVAC systems to ensure total peace of mind. Boasting 60 feet of direct ocean frontage, the home delivers mesmerizing, unobstructed wave-breaking views to the east for breathtaking sunrises, alongside stunning sunset views over the Currituck Sound and its outer islands to the west. Designed flawlessly for grand-scale entertaining and total relaxation, the outdoor oasis features expansive east and westside decking that frames the panoramic views, leading down to a massive backyard pool area. This exterior retreat comes complete with a brand-new 2026 hot tub, a dedicated kiddie pool, a built-in grilling area, a gas firepit, and abundant lounge seating. Stepping inside to the ground level directly from the pool deck, you are greeted by a spectacular entertainment pub featuring a full wet bar equipped with an ice maker, microwave, refrigerator, and multiple flat-screen televisions. This space flows seamlessly into a spacious game room with a pool table, which sits adjacent to a private, dedicated movie theater room perfect for evening films and gaming. An elevator services all levels of the home, and this ground floor is rounded out by two luxury en-suite bedrooms, plus a third bedroom utilizing a shared full bath. The mid-level serves as an ideal secondary retreat, offering a large central gathering area, convenient dual stackable washers and dryers, and five spacious en-suite bedrooms, several of which feature beautiful custom tile showers. Ascending to the top level, you will be utterly memorized by the sweeping ocean views framed perfectly through a dramatic wall of windows. The massive living room features vaulted ceilings, an electric fireplace, and direct access to both the east and west decks. Nearby, the chef’s dream kitchen is fully loaded to handle large crowds, boasting dual refrigerators, dual dishwashers, a double wall oven, a stovetop range, premium granite countertops, and a large island with bar seating. Two grand en-suite bedrooms anchor this top tier, each boasting upscale tile showers and private deck access. Beyond its physical beauty, this property is a proven investment powerhouse situated securely in the coveted X flood zone, meaning no flood insurance is required. It has a highly productive history of grossing over $200k annually for the last several years, and the current 2026 season is already outperforming expectations with $215k in rental income already booked. For serious buyers looking for a transparent and smooth transaction, a comprehensive pre-listing home inspection is available for review. Whether you are seeking a lucrative rental machine to anchor your investment portfolio or a private family legacy estate, this Corolla gem is unmatched in both luxury and performance.
Interior Features
: Heat Pump, Central
: Central, Heat pump
Carpet,Concrete,Tile,Hardwood
: Granite
: Dishwasher, Dryer, Microwave, Range/oven, Refrigerator, Washer, 2nd dishwasher, 2nd refrigerator, Wall oven, Wine cooler
: Cathedral ceiling(s), Wet bar, Some windows treated, Electric fireplace, 1st Flr Ensuite
: Game Room, Home Theater
Yes
Exterior Features
Oceanfront
: Ocean, Sound
Ceiling Fan(s),Hot Tub,Outside Lighting,Sun Deck,W
Yes
: Outdoor, In Ground, Private Pool, Fiberglass
Private
: Reverse floor plan
: Cement fiber board
: Frame, Wood
Piling
Asphalt/Fiber Shingle
1.30 Sqft
SFR
60
Additional Info
Currituck
Corolla
$0
No
: Private, Well
132975
2025
9553
: Private septic
: Active
Cobra,ve,x
History
05/26/2026
$2,250,000
07/14/2026
$2,250,000
50
0
$0
Listing Agent
Jason Summerton
Twiddy and Company - Wash Woods
Emily Morris
Twiddy and Company - Wash Woods
Address Map
Ocean Pearl Road
1469
W76° 9' 41.5''
N36° 25' 32.5''
1469 Ocean Pearl Road
Corolla NC 27927
Subdivision: None
10 Bedrooms
10 Full Baths
4,997 Sqft
$2,250,000
MLS number #132975
Listing Date: 05/26/2026
Basic Details
Property Type : Single Family - Detached
Area : 4-wheel Drive Area
Bedrooms : 10
Full Baths : 10
Partial Baths : 1
Heated living area : 4,997 Sqft
Year Built : 2017
Status : Active
Days on Market : 50
Subdivision : None